
When roof decking is replaced, the radiant barrier detail belongs in the reroof plan from the start. The estimate should identify the required assembly, the areas receiving new sheathing and the product to be installed, rather than present the barrier as an optional upgrade to decide on later.
For Long Beach homeowners, the city’s current express building permit application requires a radiant barrier in its composition-shingle and built-up reroof descriptions. In Rancho Palos Verdes, the reroof handout includes a radiant barrier when the entire roof sheathing above a ventilated attic is replaced. Your contractor needs to establish the requirements for your property’s permit and assembly before ordering the deck material.
Specify the barrier and the deck together
Roof sheathing is the structural wood panel deck attached to the framing. Radiant barrier sheathing combines that panel with a reflective face, usually toward the attic. The panel must still meet the structural requirements for the roof; its reflective face has a separate job.
A radiant barrier requirement does not always prescribe one particular foil-faced panel. The permitted assembly determines the installation method. If radiant barrier sheathing is specified, the estimate should name the panel, identify its thickness and grade, and show which roof areas will receive it. A different approved barrier method should be identified just as clearly.
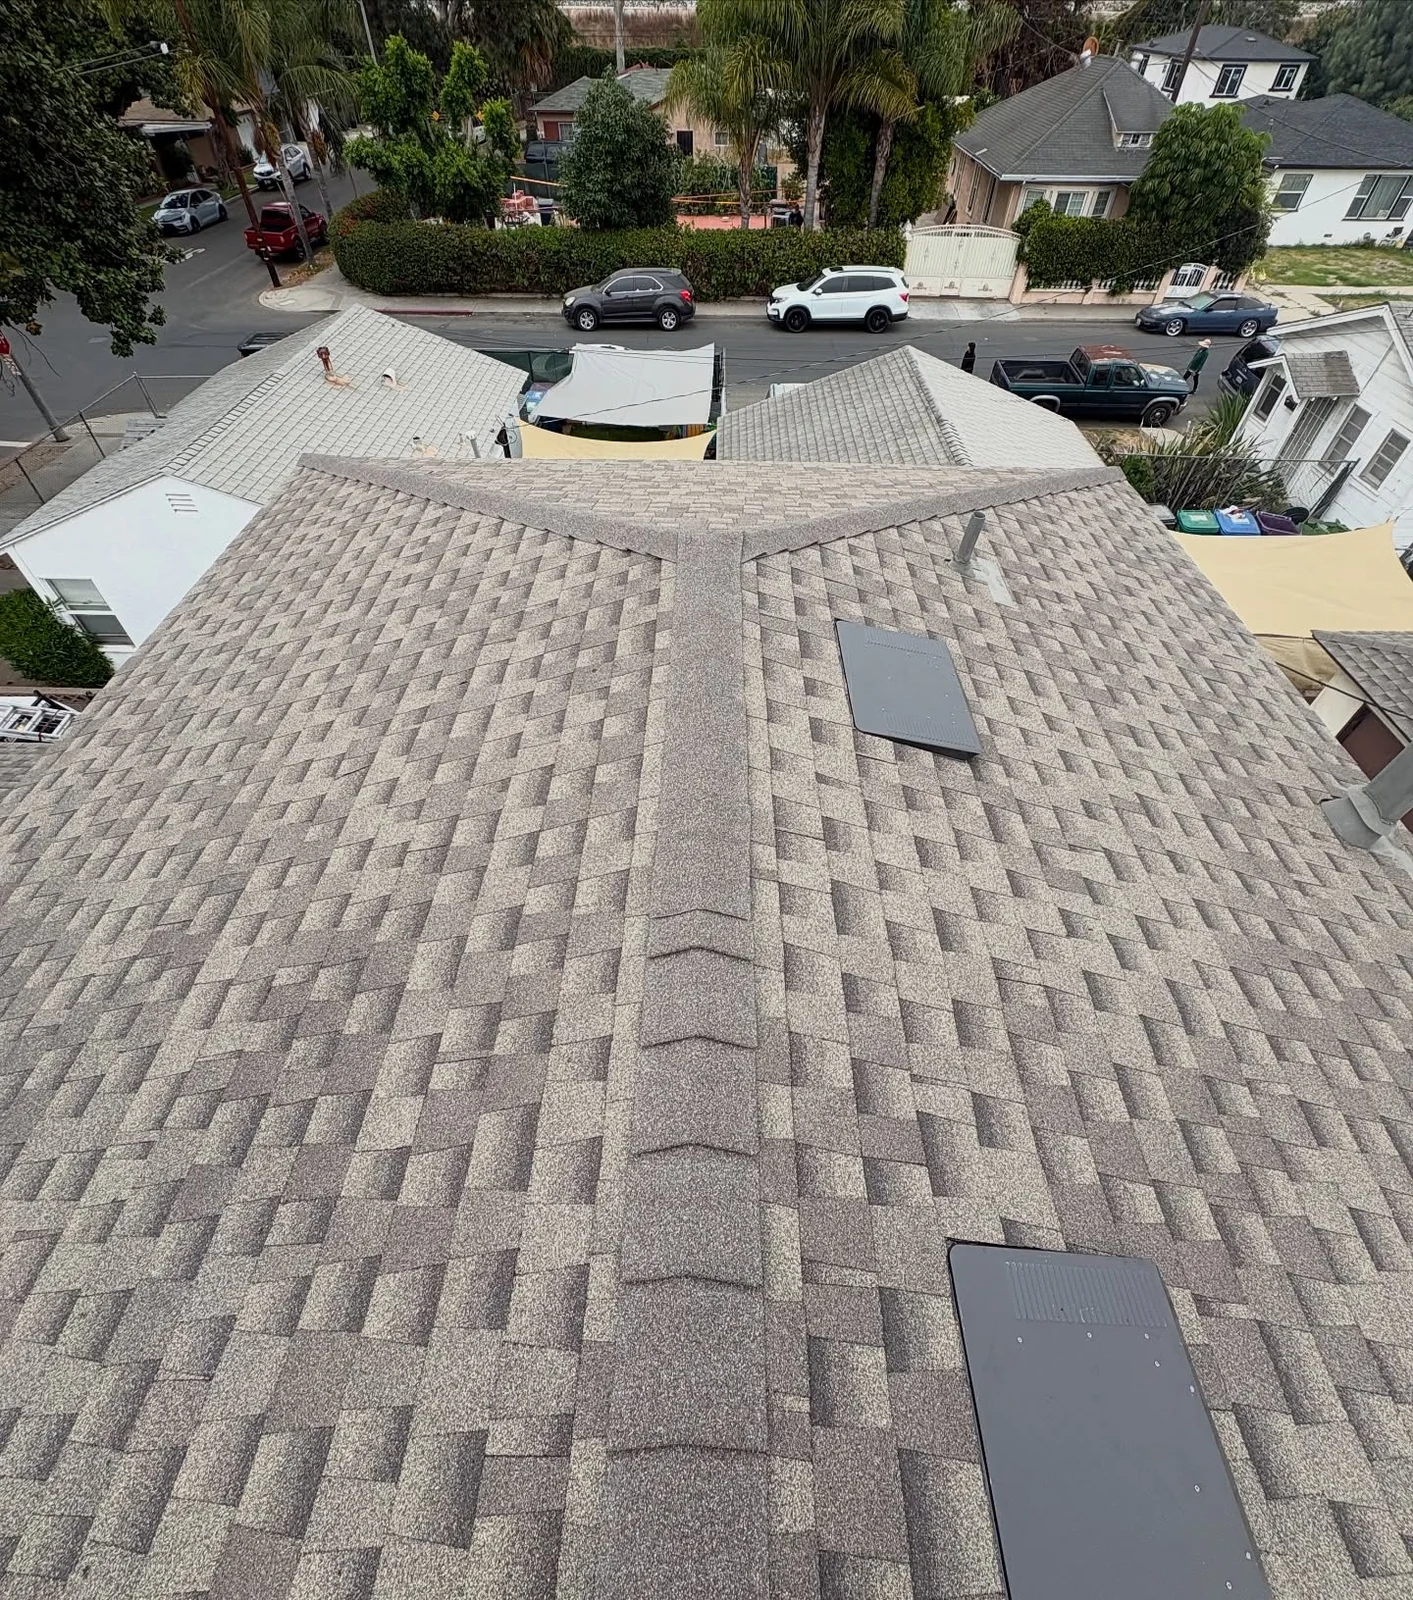
Golem Roofing has installed radiant barrier sheathing during a complete roof replacement. For another property, we establish the deck work and applicable reroof requirements as part of the proposed assembly.
The reflective face needs an airspace
The U.S. Department of Energy’s Building America guidance explains how a reflective surface reduces radiant heat transfer when it faces an airspace. That is why the panel’s orientation and its relationship to the attic matter. A reflective face pressed against another material does not have the same adjacent airspace.
The barrier does not replace attic insulation or ventilation. The reroof scope needs to account for the existing attic and any insulation, air-sealing or ventilation work required for the permitted assembly. Rancho Palos Verdes lists those items alongside the barrier for the full-sheathing replacement condition described in its handout.
Separate planned deck replacement from concealed damage
A roof covering replacement and a full deck replacement are different scopes. The proposal should say whether the existing sheathing is expected to remain, whether selected areas need new panels, or whether the entire deck will be replaced. It should also identify how the radiant barrier will be provided for that scope.
Some sheathing conditions become visible only after the old roof is removed. Agree in advance how additional damaged panels will be documented, priced and approved. Keep that allowance separate from the specified new deck and barrier work so a change can be understood without reopening the whole estimate.
For asphalt shingles, the Asphalt Roofing Manufacturers Association’s guidance also points to the roofing manufacturer’s instructions for decks used with insulation or radiant barriers. The selected panel and roof covering need to work as one specified assembly.
What belongs in the finished scope
Keep the panel name, roof areas, barrier method and required attic work in the written proposal. Identify who handles the permit and inspections, and ask for photos of the deck and barrier details before they are covered or become difficult to access.
The useful question is how the required assembly will be built and documented. A standard-panel price comparison should not omit required radiant barrier work. Any alternative needs to satisfy the same applicable permit requirements, rather than remove part of the scope to make the bid look lower.
Planning a reroof? Discuss the deck and attic with Golem Roofing as part of a shingle roof replacement estimate, or request a roof inspection and written report to document accessible conditions before the work is scoped.
Related Roofing Services
Move from this article into the right service path without losing the context behind your roofing decision.
Residential roofing
Installation and replacement paths for shingle, tile, concrete tile, and metal roofs.
Repair and maintenance
Inspection, leak repair, maintenance, and repair planning when the roof still has useful life.
Commercial and HOA
Commercial replacement, HOA planning, TPO systems, and silicone roof coating options.
Planning and proof
Start with the right service path, then review certifications, projects, and customer proof.
Service Areas
Golem Roofing serves Long Beach, the South Bay, Palos Verdes, and nearby Los Angeles County communities.
More Roofing Guides
Related articles selected from the same roofing topic cluster.
- Long Beach Roof Replacement for a Two-Story Home and Garage: A Complete GAF System
- Apartment Building Rock Roof Restoration in Long Beach, CA: 8 Tons of Gravel Removed and a 20-Year ASC Warranty
- Complete Roof Replacement with GAF Timberline HDZ: From Layered Shingles to a 50-Year System
- Roof Drip Edge, Gutters and Fascia: Fix the Right Part
- Hidden Roof Deck Damage: What to Review Before Approving Extra Work
- 13,000 SF HOA Roof Restoration in Signal Hill, CA: Silicone System, 20-Year Warranty & Third-Party Protection